Planning a home renovation involves more than choosing materials and deciding on a design. Homeowners also need accurate measurements to estimate costs, calculate material quantities, and avoid unnecessary purchases. Whether the project involves installing new flooring, painting walls, renovating a bathroom, or improving an outdoor space, understanding the dimensions of the area is an essential first step.
Table of Contents
Incorrect measurements can lead to material shortages, wasted supplies, and unexpected expenses. By following a consistent measuring process and checking calculations before purchasing materials, homeowners can make renovation projects easier to manage.
Start With a Simple Measurement Plan
Before measuring a room or outdoor area, decide which surfaces need to be calculated. A flooring project requires floor dimensions, while painting requires wall measurements. A landscaping project may involve calculating surface area as well as the depth of materials such as soil or gravel.
Create a basic sketch of the space and label each section. Include alcoves, recesses, closets, and other features that could affect the final measurement.
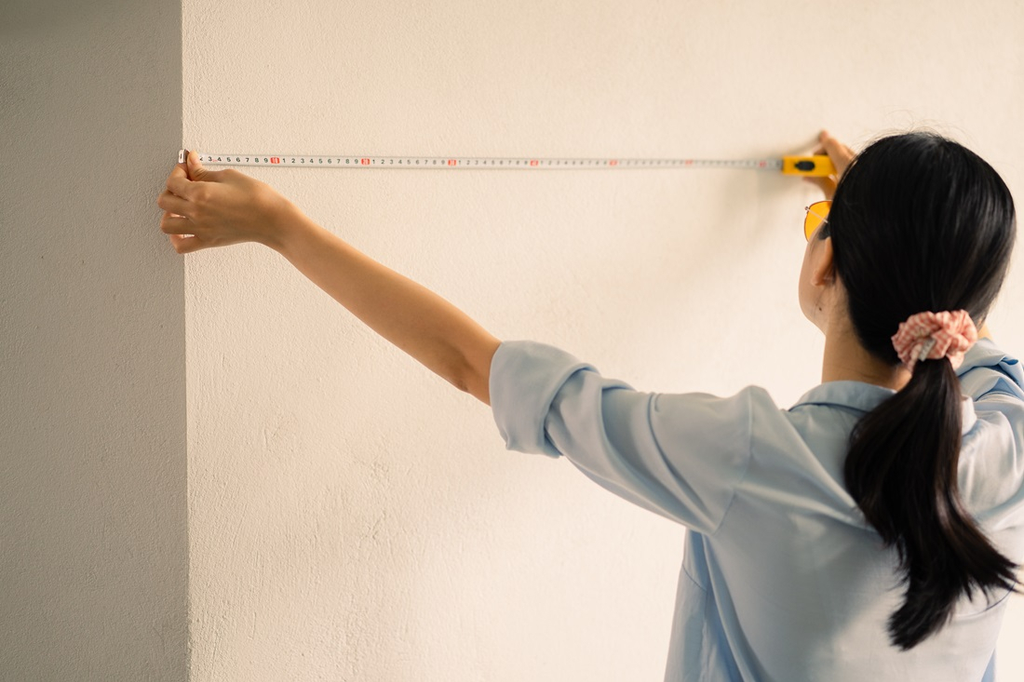
For rectangular rooms, measure the length and width using a tape measure. Keep the tape straight and measure from consistent points along the walls. Recording the dimensions immediately helps prevent confusion when several spaces are involved.
It is also worth measuring each dimension twice. Even a small error can affect the quantity of materials required when a project covers a large area.
Calculate the Area of Rectangular Rooms
Calculating the floor area of a rectangular room is straightforward. Multiply the room’s length by its width, using the same unit for both measurements.
Area = Length × Width
For example, a bedroom measuring 14 feet long and 11 feet wide has an area of 154 square feet.
This calculation provides a starting point for estimating flooring, rugs, or other materials purchased according to surface area. However, the amount needed for installation may be greater than the measured area because of cutting, waste, or product-specific requirements.
For multiple rooms, calculate each room separately and add the results together. Keeping individual measurements makes it easier to estimate costs by room and identify differences between the original plan and the final project.
Measure Irregular Rooms and Spaces
Not every space has a simple rectangular layout. L-shaped rooms, angled walls, and areas with alcoves can require additional calculations.
A practical method is to divide the space into smaller rectangles. Calculate each rectangle’s area separately, then add the results to determine the total.
For instance, an L-shaped room may be separated into a large rectangle and a smaller adjoining section. Measuring both sections individually is generally more reliable than estimating the entire room as one shape.
For triangular areas, multiply the base by the perpendicular height and divide by two. Circular areas can be calculated by multiplying pi by the radius squared.
If a space has curved boundaries or a complicated architectural layout, consider using a detailed floor plan or consulting a professional for precise measurements.
Use Online Tools to Check Your Calculations
Manual calculations work well for simple spaces, but measuring several rooms can become time-consuming. Online tools can simplify the process and reduce arithmetic errors.
A square footage calculator can help homeowners calculate the area of a space from its dimensions. This is useful when estimating flooring quantities, comparing room sizes, planning landscaping, or preparing preliminary renovation budgets.
Before entering measurements, check the units accepted by the tool. If the length is entered in feet, the width should also be entered in feet unless the calculator specifically supports mixed units and converts them correctly.
After obtaining the result, compare it with the original measurements. An online calculator can perform the mathematics, but it cannot correct dimensions that were measured incorrectly.
Estimate Flooring Materials and Installation Waste
Flooring is one of the most common reasons homeowners calculate square footage. Products such as laminate, vinyl planks, hardwood, and carpet are often sold according to the area they cover.
Once the room’s floor area is known, determine whether the project requires additional material for cutting and fitting. Corners, doorways, irregular layouts, and decorative patterns can increase waste.
For example, a room measuring 154 square feet may require more than 154 square feet of flooring. If a homeowner plans for a 10% allowance, the estimated purchase quantity becomes approximately 170 square feet.
This allowance is only an example. The appropriate amount depends on the flooring product, installation pattern, room layout, and manufacturer’s recommendations.
Check the coverage stated on each package before ordering. If a package covers 20 square feet, divide the required purchase area by 20 and round up to a whole package. This helps prevent a shortage caused by package sizes.
Calculate Wall Area for Painting
Floor area and wall area serve different purposes. A room with a floor area of 154 square feet may have considerably more paintable wall surface, depending on its height and layout.
To calculate the area of a rectangular wall, multiply its width by its height. Repeat the calculation for each wall and add the results together.
For example, a wall that is 14 feet wide and 8 feet high has an area of 112 square feet. For a full room, calculate each wall individually and account for large doors or windows if a more precise estimate is needed.
Once the paintable area has been estimated, consult the paint manufacturer’s coverage information. Divide the total area by the stated coverage per container, then account for the number of coats and the surface condition.
Textured walls or surfaces that require a primer may need additional preparation and materials. A reliable estimate should account for these factors rather than relying on floor measurements alone.
Plan Outdoor Projects With Area Measurements
Square footage calculations are useful beyond indoor renovations. Homeowners can use them to plan patios, decks, lawns, walkways, and garden beds.
For a rectangular patio, multiply the length by the width to determine the surface area. This measurement can help estimate paving materials, although the final quantity should also account for cuts and the product’s installation requirements.
Garden and landscaping projects may require both area and volume calculations. If a garden bed covers 100 square feet and needs a 3-inch layer of mulch, the estimated volume is 25 cubic feet before accounting for settling or uneven ground.
To calculate volume, convert the depth into feet and multiply it by the surface area. This distinction matters because soil, mulch, gravel, and similar materials are commonly sold by volume rather than square footage.
For irregular gardens, divide the space into smaller sections and calculate each area separately. This approach produces a more dependable estimate than guessing the overall dimensions.
Convert Units Before Calculating
Measurements may be recorded in feet, inches, yards, centimeters, or meters. Mixing units without converting them can produce inaccurate results.
For example, if a room is 12 feet long and 60 inches wide, convert 60 inches to 5 feet before multiplying. The area is therefore 12 × 5, or 60 square feet.
Some useful conversions include:
- 12 inches = 1 foot
- 3 feet = 1 yard
- 1 square yard = 9 square feet
- 1 square meter is approximately 10.764 square feet
Remember that square-unit conversions differ from ordinary length conversions. Converting square meters into square feet requires an area conversion factor, not simply the length conversion factor.
When working with supplier quotes, confirm that the quoted price and your calculated quantity use the same units.
Turn Measurements Into a Renovation Budget
Once the required area is known, homeowners can begin estimating material costs. Multiply the planned purchase quantity by the price per unit to calculate the basic material expense.
For example, if flooring costs $3.50 per square foot and the estimated purchase quantity is 170 square feet, the material cost would be $595 before taxes, delivery, installation, and other expenses.
The same approach can help estimate paint, tiles, paving materials, and other products sold by area or quantity.
A complete renovation budget should also include labor, surface preparation, tools, removal of old materials, and a contingency for unexpected problems. For major projects, contractor estimates can help confirm whether the measurements and assumptions are realistic.
Accurate calculations improve budgeting, but they do not replace checking product specifications or obtaining professional advice when needed.
Avoid Common Measurement Mistakes
A few simple precautions can make area calculations more dependable.
First, avoid estimating dimensions by eye. Use a suitable measuring tool and record each measurement clearly. Second, measure unusual sections separately instead of forcing an irregular room into a rectangular calculation. Third, verify unit conversions before multiplying dimensions.
It is also important to distinguish the measured area from the quantity of material to purchase. Flooring may require a waste allowance, paint depends on coverage and the number of coats, and landscaping materials may require a volume calculation.
Finally, check the final numbers before placing an order. Confirming package coverage, product requirements, and supplier units can prevent avoidable delays and additional costs.
Conclusion
Accurate area measurements help homeowners plan renovations, estimate material quantities, and prepare realistic budgets. By measuring carefully, dividing irregular spaces into manageable sections, and converting units correctly, it becomes easier to make informed decisions before work begins.
Online calculators can simplify the arithmetic, but reliable results still depend on accurate measurements and an understanding of each project’s material requirements. Combining careful planning with verified calculations helps homeowners reduce waste, control expenses, and approach renovation projects with greater confidence.
Meta Title: How to Calculate Square Footage for Home Renovations
Meta Description: Learn how to measure rooms, calculate square footage, estimate flooring and paint quantities, and plan home renovation budgets accurately.
